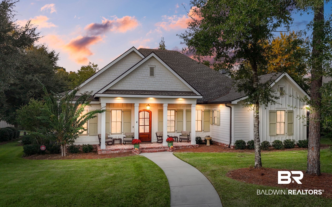
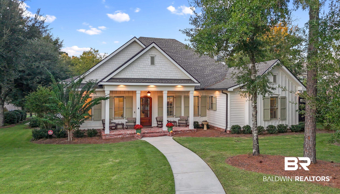
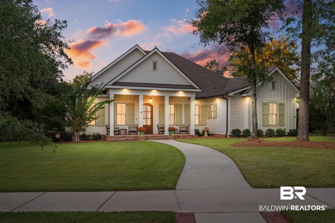
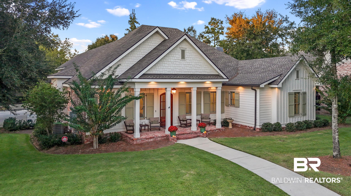
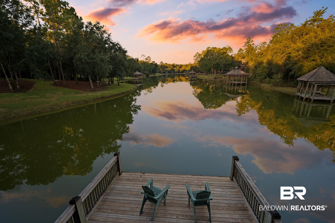
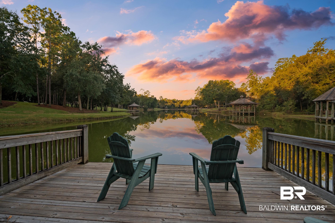
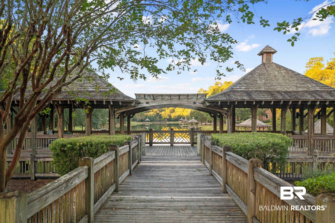
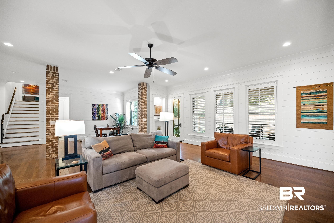
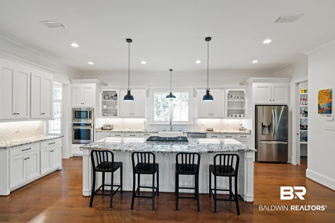
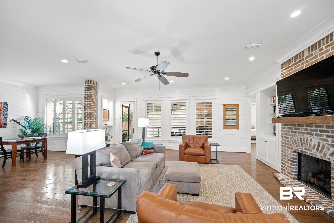
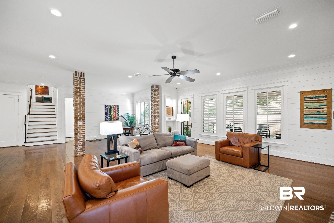
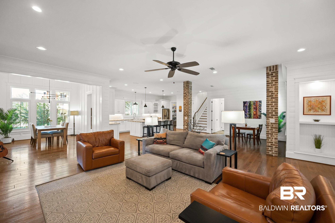
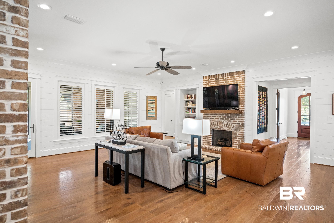
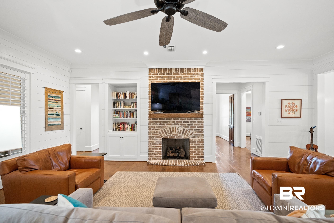
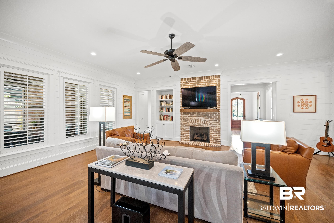
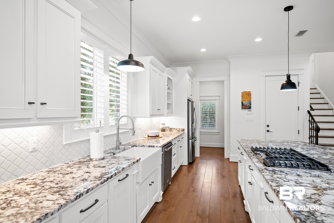
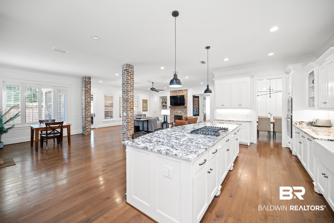
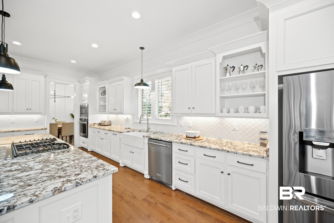
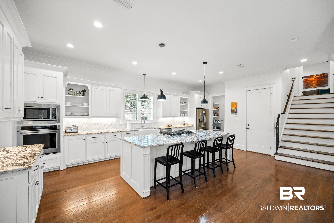
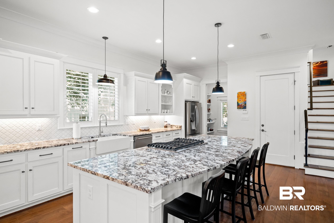
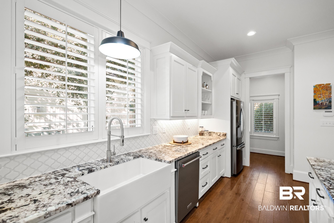
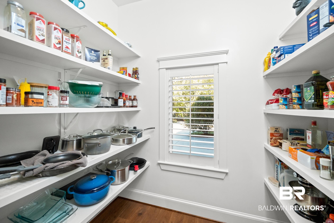
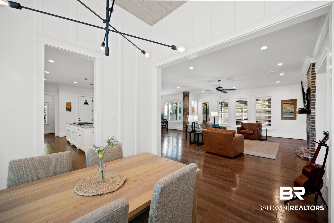
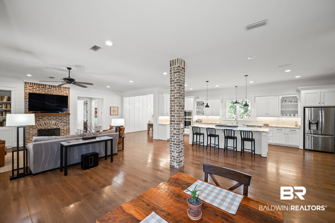
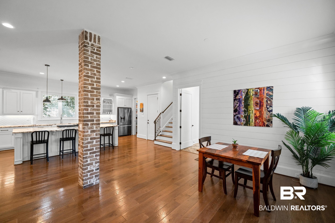
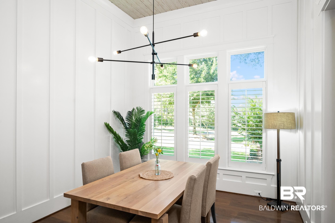
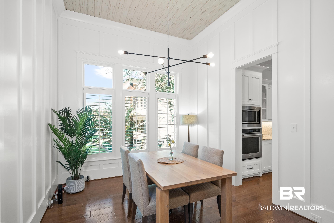
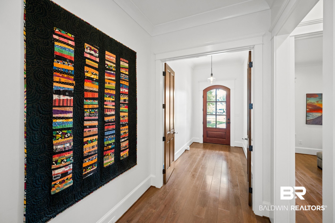
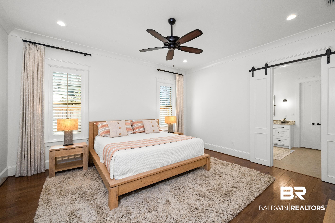
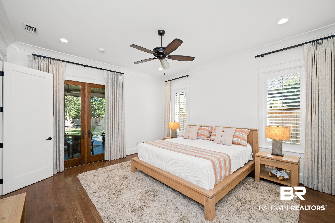
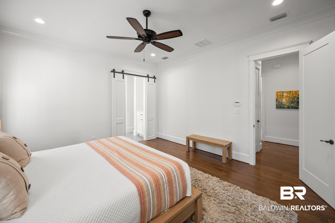
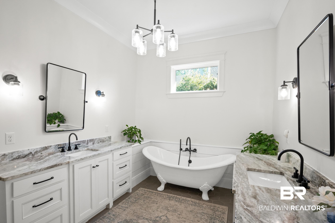
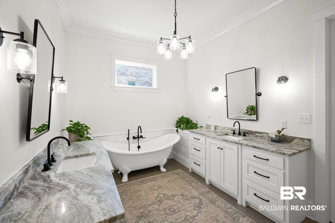
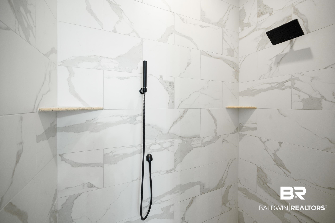
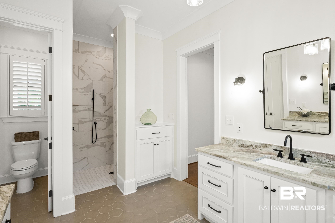
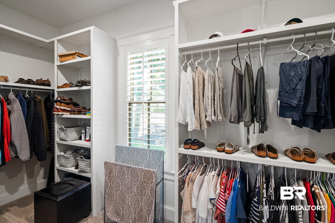
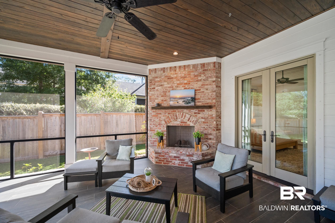
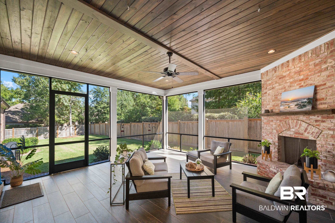
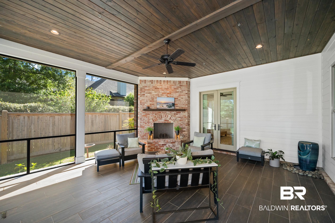
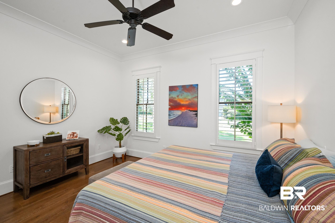
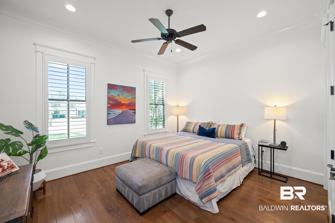
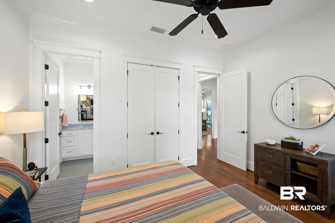
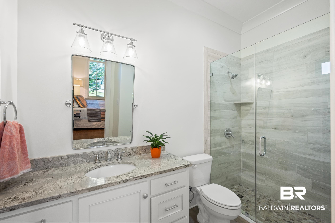
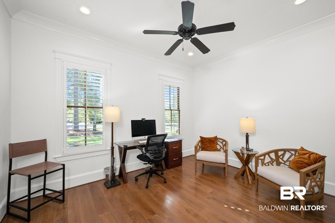
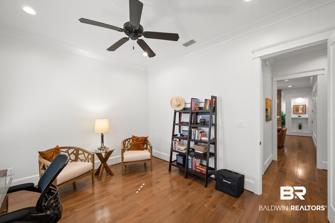
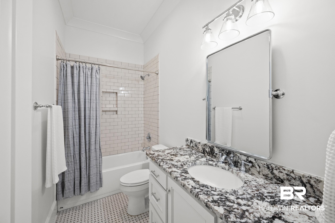
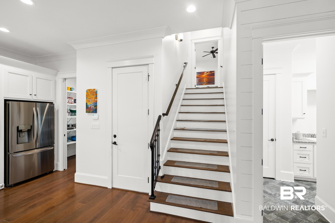
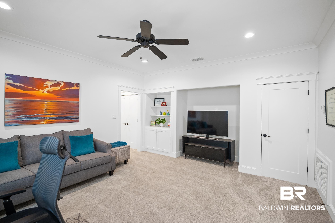
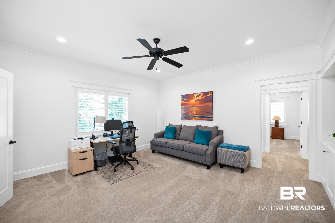
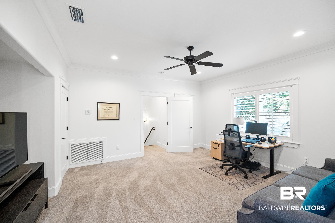
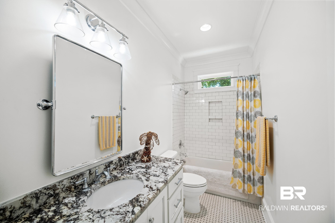
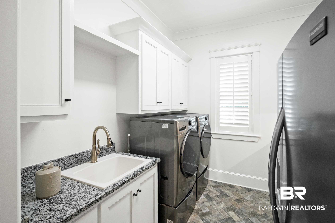
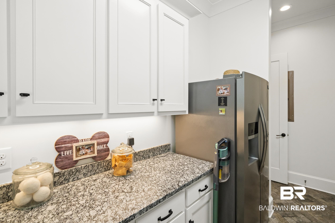
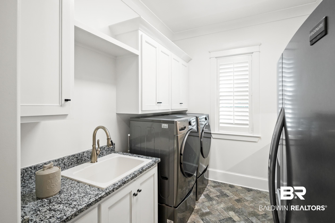
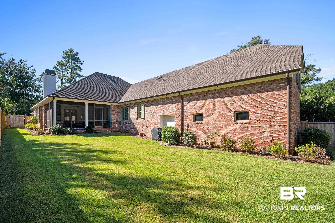
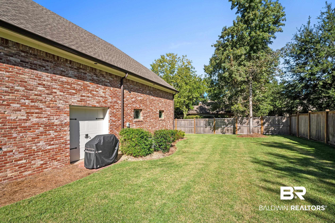
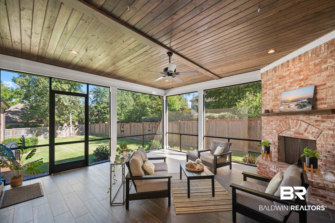
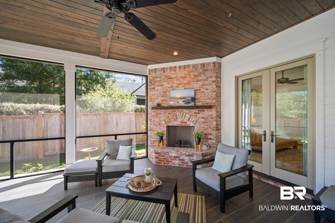
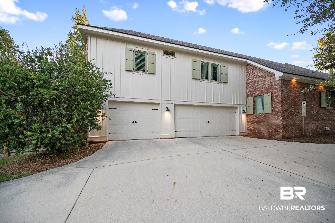
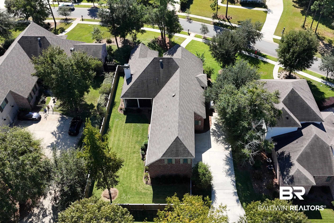
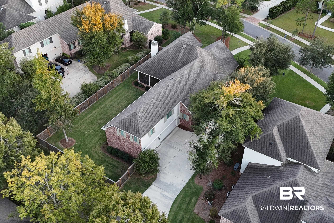
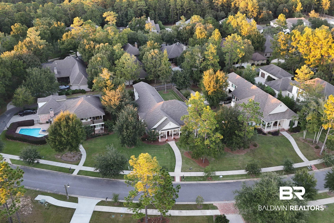
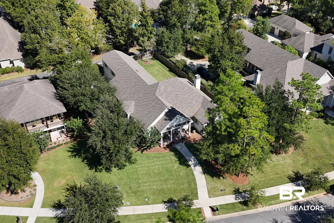
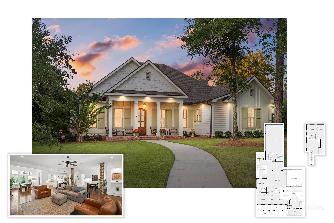
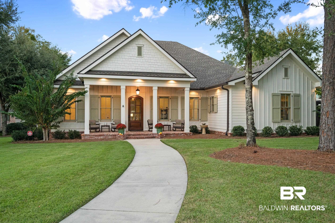
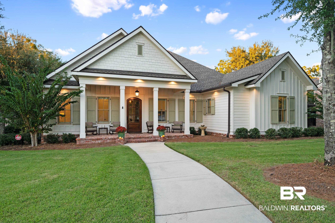
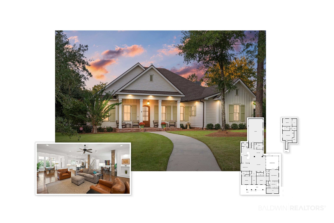
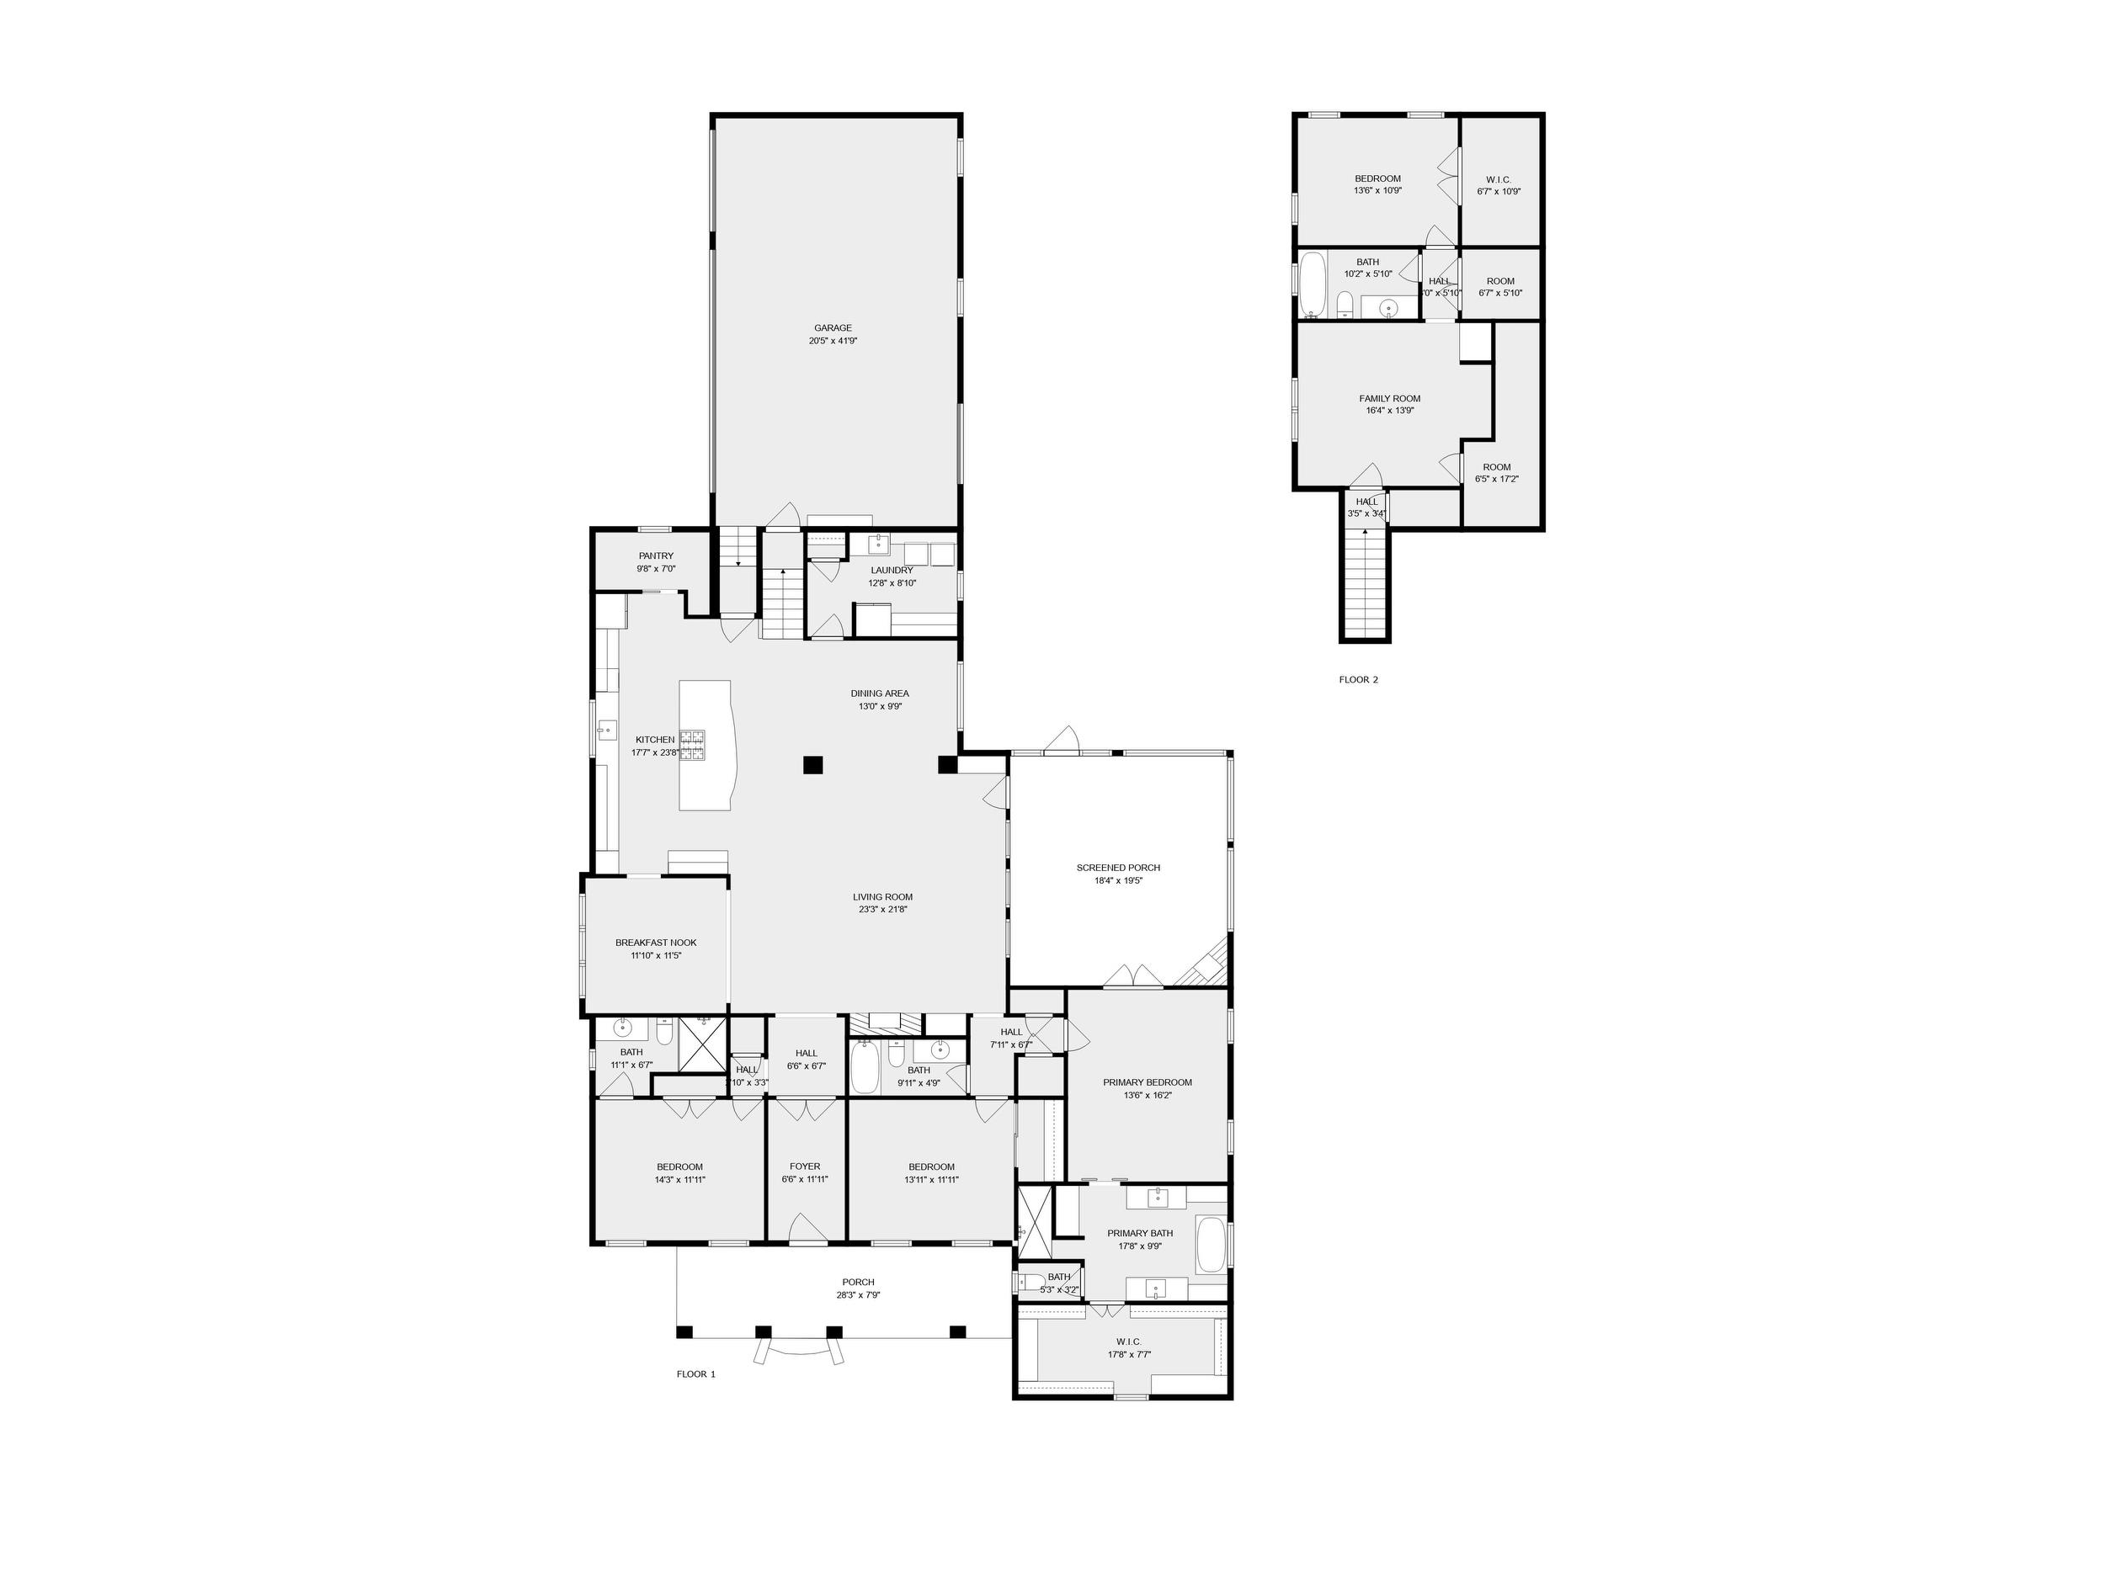
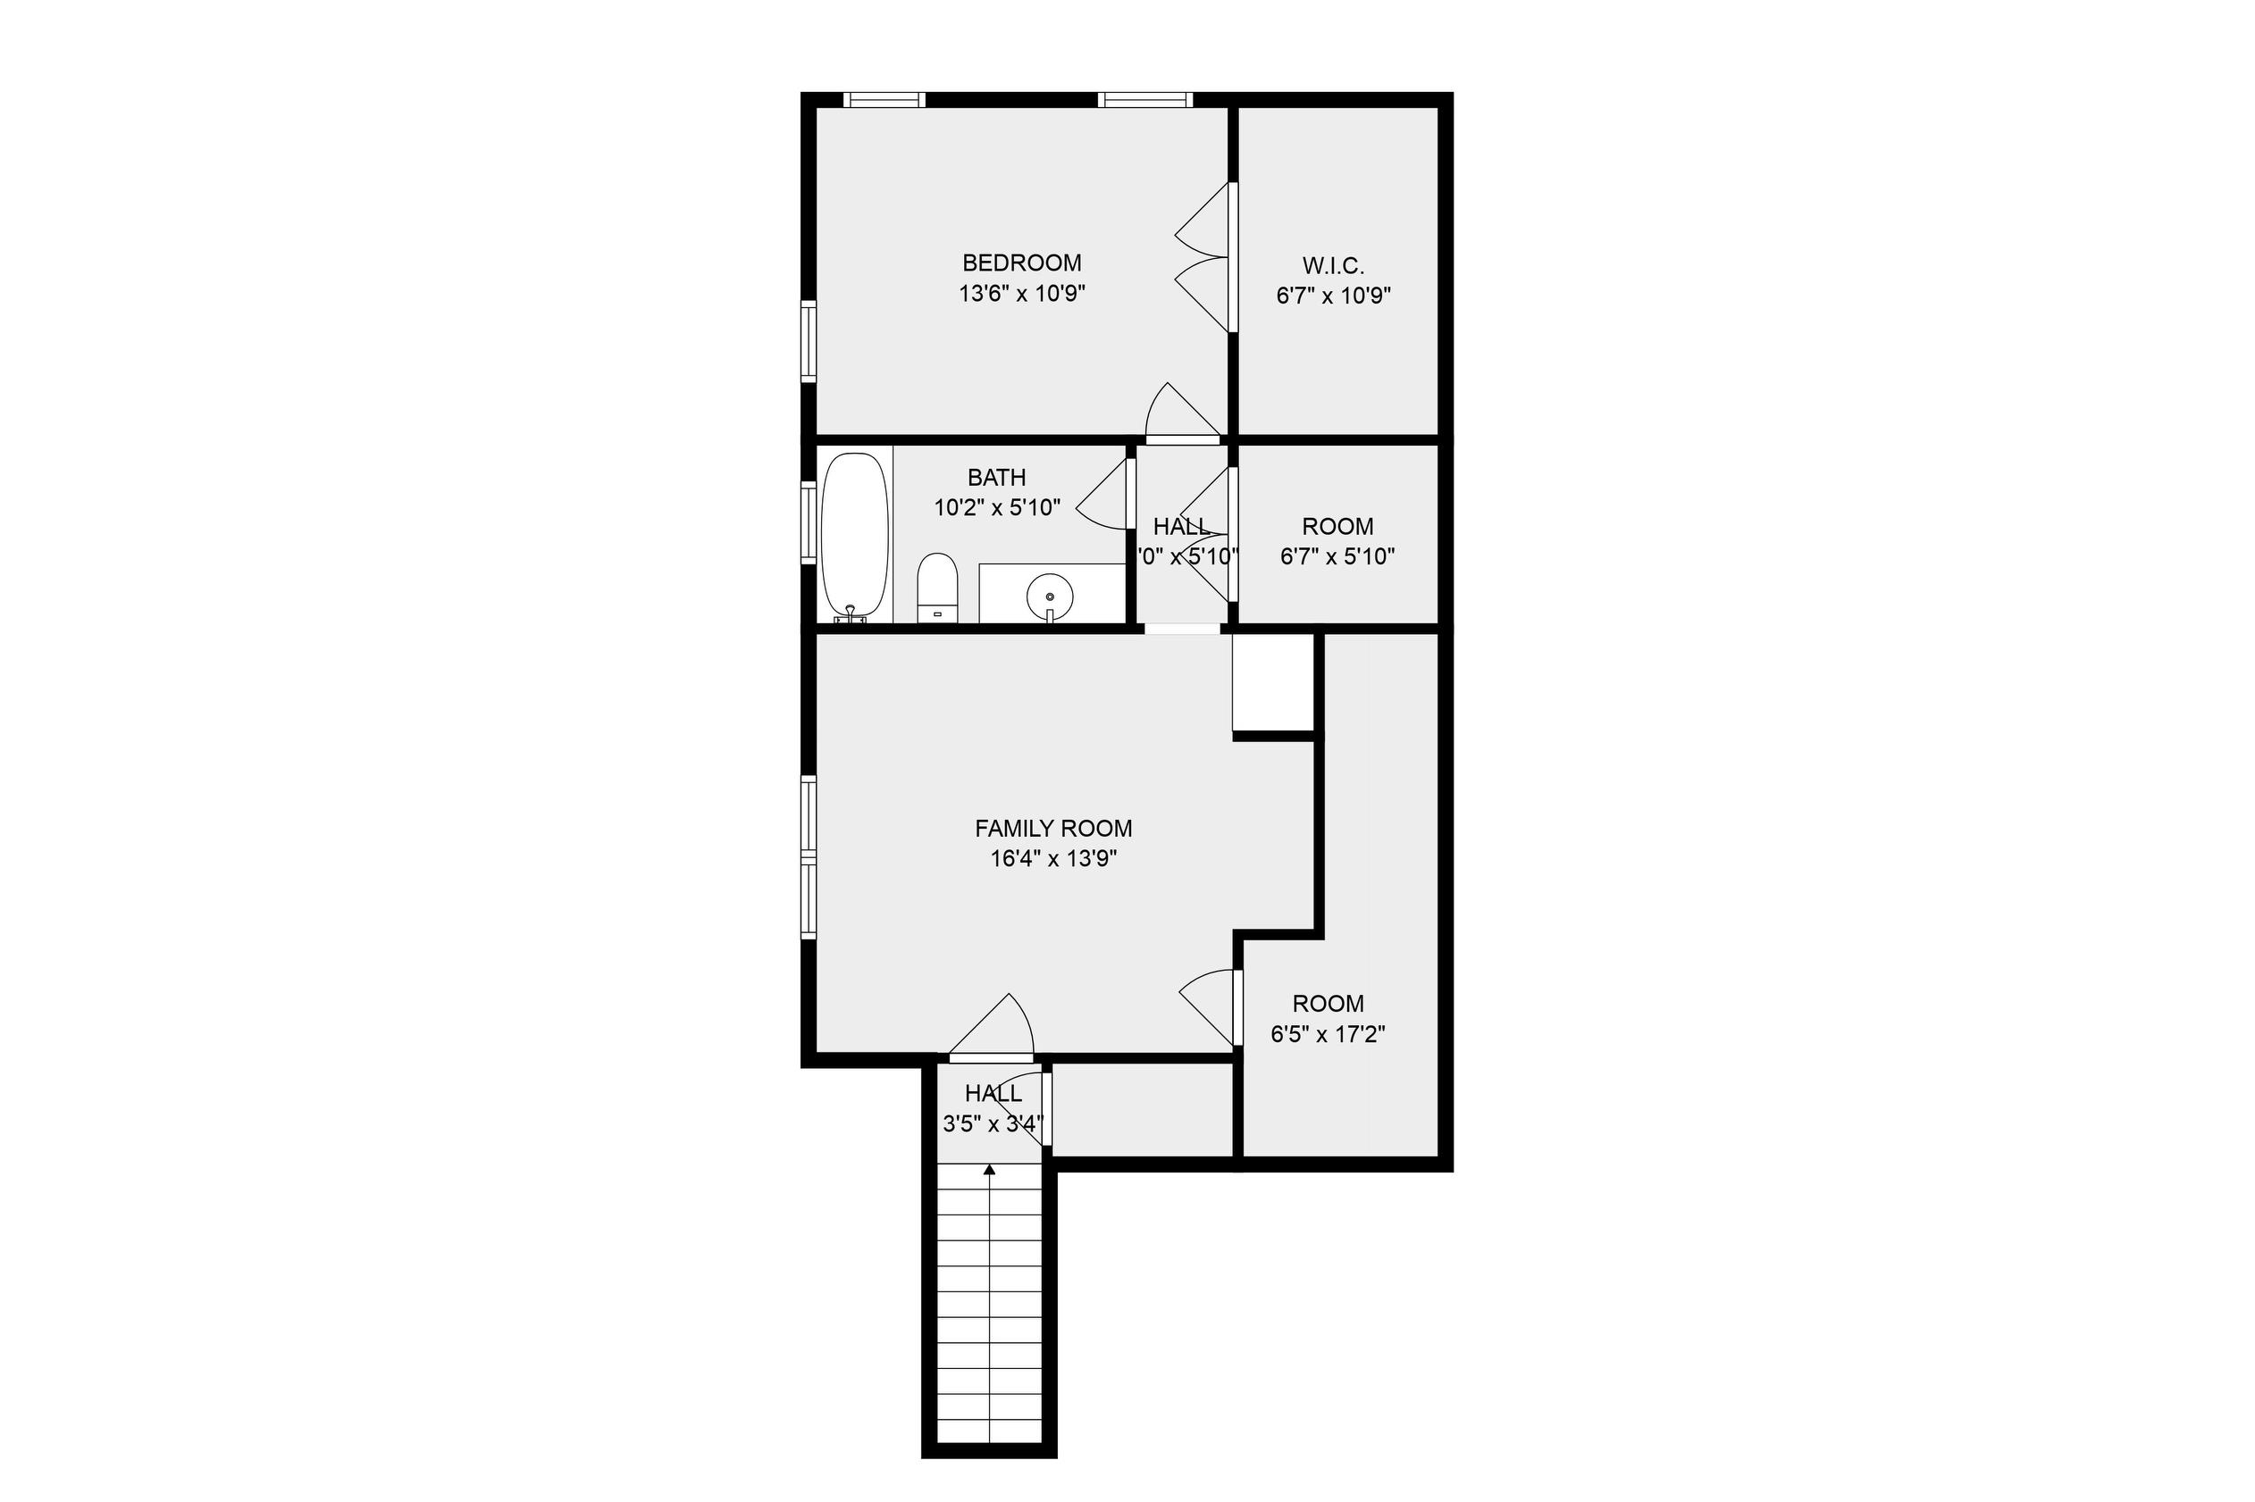
Welcome to this beautiful Craftsman home in The Waters at Fairhope--a serene and well-established community offering the perfect blend of modern sophistication and natural beauty. This home was custom built by John Eckenstaler in 2017 and is situated in a quiet section in the back of the neighborhood. With 4 bedrooms, 4 bathrooms, chef's kitchen and open concept living space this home is meticulously maintained and upgraded, offering both elegance and comfort. The primary bedroom is an oasis with a spa like bathroom, spacious walk-in closet and doors leading out to the back patio. The other three bedrooms each have well equipped bathrooms with two of the three being ensuite so convenient for guest and family members alike. Vintage brick detailing adds character to both the interior and exterior, while custom cabinetry and crown molding offer a refined touch. The main level boasts hardwood floors, while the upstairs has been upgraded with new carpet. The spacious living area is enhanced by a gas fireplace, and the screened back patio includes a wood-burning fireplace, perfect for cozy evenings. Recent modern upgrades have been thoughtfully added throughout the home, including new light fixtures, updated cabinet hardware and pulls, and custom brass fixtures in the primary bathroom. Each bathroom has been refreshed with new mirrors and lighting, and the primary bedroom is adorned with custom lined drapes. Both the outside and inside of the home have recently been painted as well. This home is not only stylish but also prepared for any situation. The three-car garage has ample space for extra storage and access directly to the back yard. The home includes custom galvanized steel hurricane/storm covers for all exterior doors and windows, a new cedar privacy fence, and a recently installed security system for added peace of mind. A full-home Generac QS 27kw generator, installed in 2021, ensures uninterrupted power. The home is Gold Fortified through April 2029. Buyer to ve